
Skip To Content

3501 Royal Drive SW

Cedar Rapids, IA 52404
  • $479,950
  • STATUS: Active
  • ON SITE: 78 Days
  • MLS #: 2605893
Price Reduced
UPDATED: 15 min ago
$479,950
  • 5
    BEDS
  • 0.37
    ACRES
  • 3
    BATHS
  • 0
    1/2 BATHS
  • 3,273
    SQFT
  • $147
    $/SQFT
Neighborhood:
Type:
Single-Family Home
Built:
2007
County:
Area:

School Information

Elementary School:
Middle School:
High School:

Description

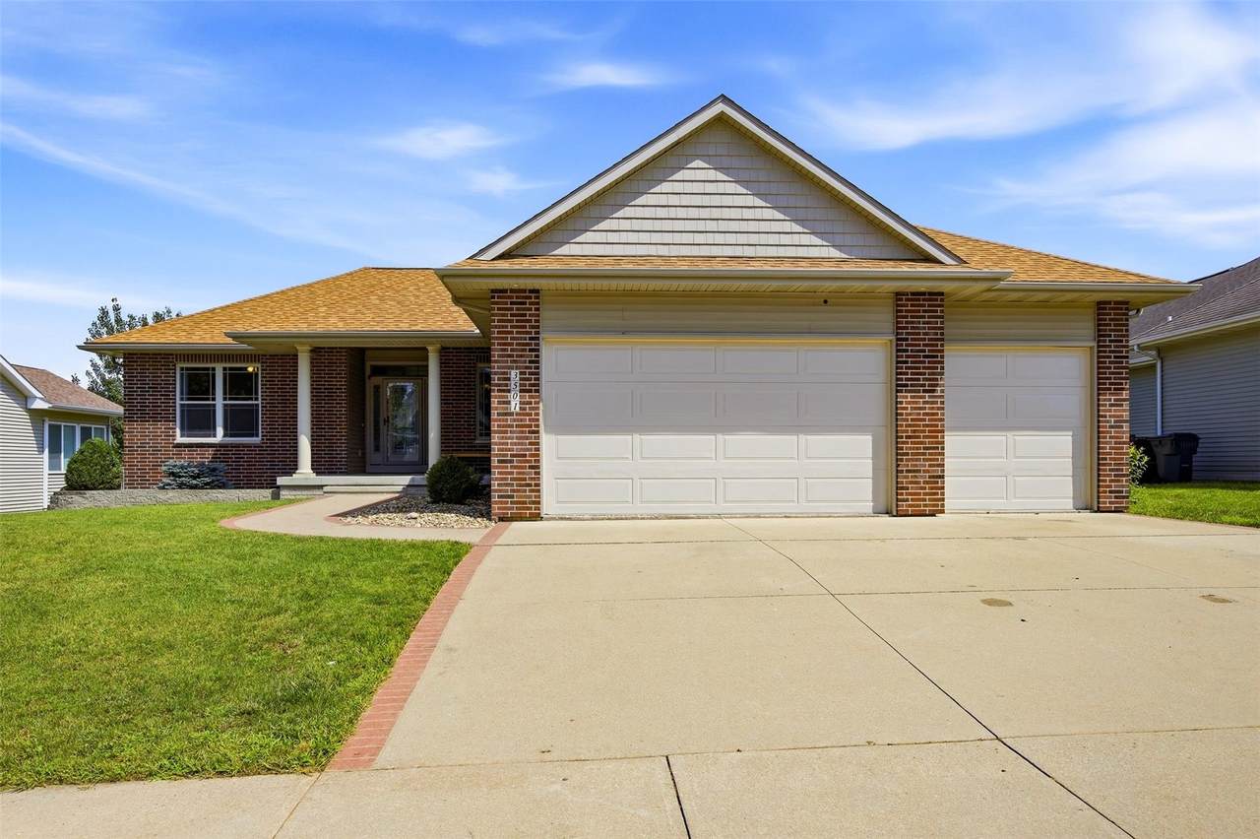
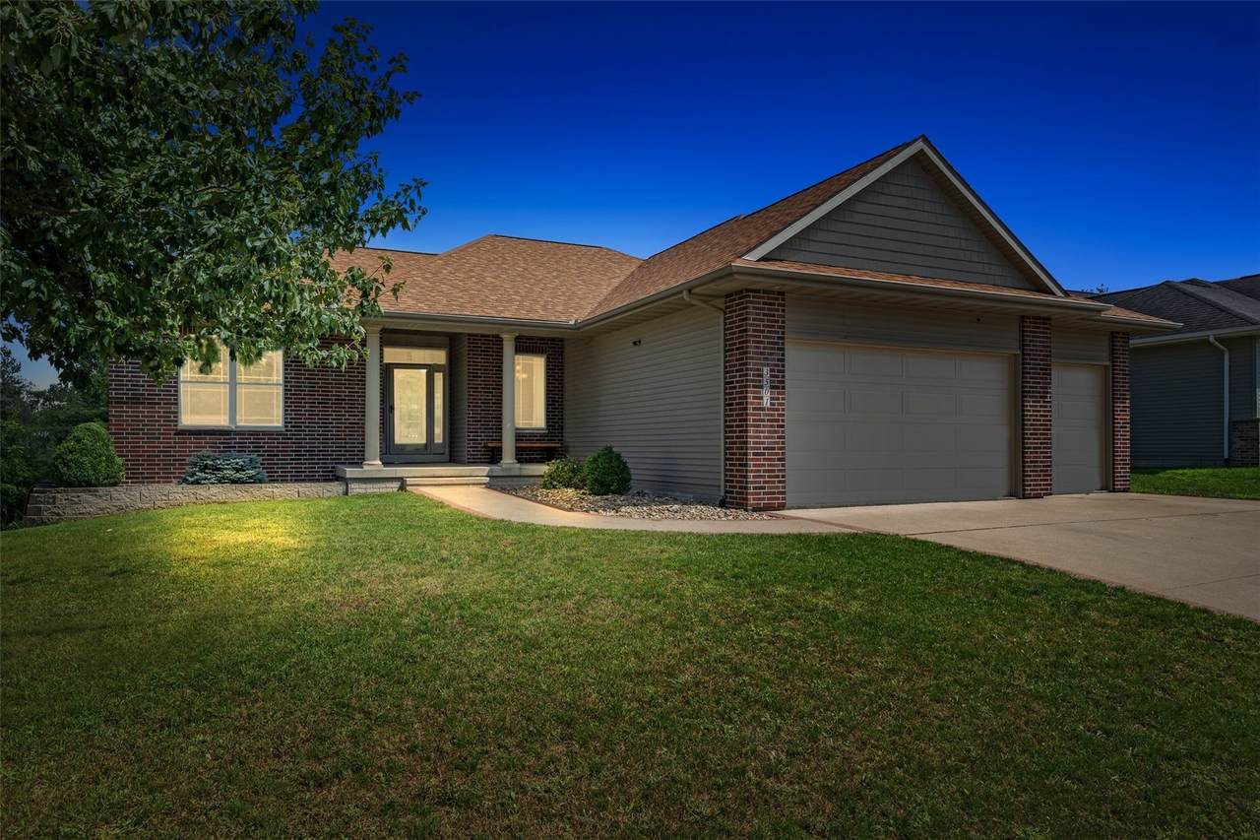
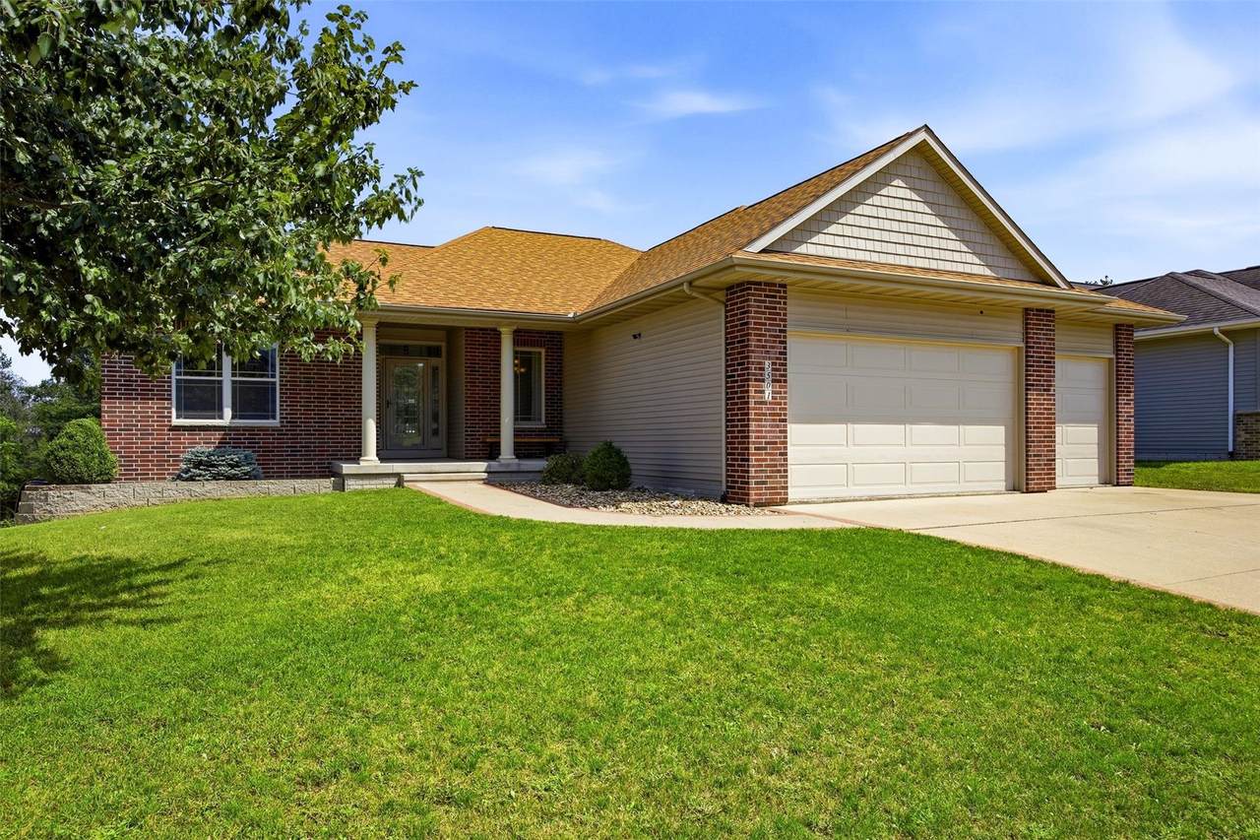
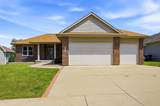
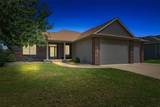
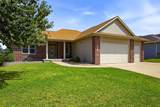
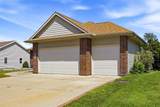
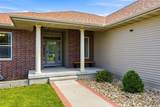
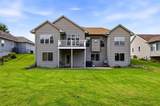
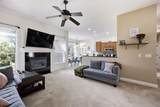
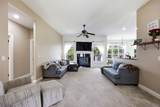
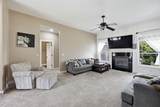
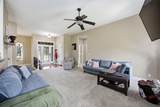
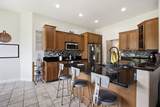
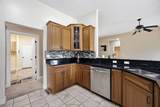
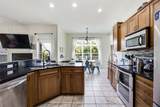
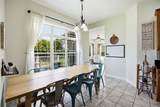
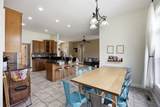
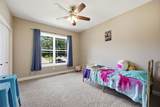
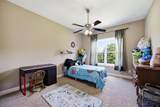
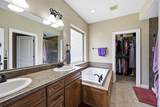
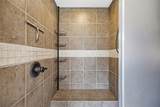
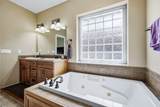
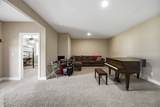
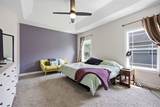
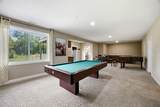
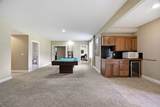
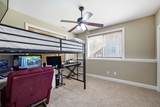
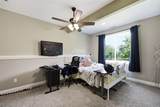
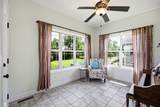
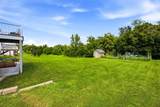
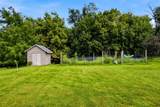
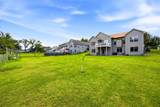
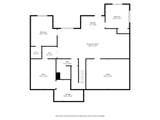
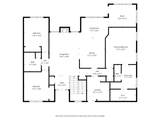
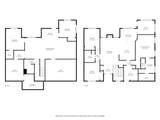
Welcome to your dream home in the highly sought-after College Community School District! This stunning, move-in-ready ranch perfectly balances style, comfort, and energy efficiency—thanks to fully paid-off SOLAR panels that keep utility costs remarkably low. Step through custom glass doors into a bright, light-filled entry with gleaming Brazilian cherry hardwood floors. The inviting great room centers around a cozy gas fireplace, ideal for relaxing evenings. The chef’s kitchen shines with custom cherry cabinetry, granite countertops, stainless steel appliances, and elegant tiled floors. Enjoy year-round sunshine in the bright Four Seasons room, or step outside to the newly refinished lifetime composite deck. The luxurious primary suite features tray ceilings, a custom-tiled walk-in shower, jetted tub, dual sinks, and a spacious walk-in closet. The walkout lower level is an entertainer’s paradise, complete with a huge rec room, wet bar, two additional bedrooms, a one-of-a-kind craft room, and a versatile storm shelter. Outside, the beautifully landscaped backyard includes a fenced garden area and a large storage shed. Tour the home here: https://listings.corridorhomephotos.com/3501-Royal-Dr-SW-Cedar-Rapids-IA-52404-USA This exceptional property won’t last—schedule your showing today and make it yours!

Monthly Payment Calculator

© 2026 Cedar Rapids Area Association of REALTORS® Multiple Listing Service, Inc. All rights reserved. IDX information is provided exclusively for consumers' personal, non-commercial use and may not be used for any purpose other than to identify prospective properties consumers may be interested in purchasing. Information is deemed reliable but is not guaranteed accurate by the MLS or Key Realty. Data last updated: 2026-11-07T21:42:47.837.
www.buyandselliowa.com/homes/180317621
Print Image

3501 Royal Drive SW Cedar Rapids, IA 52404

  • Price: $479,950
  • Status: Active
  • On Site: 78 Days
  • Updated: 15 min ago
  • MLS #: 2605893
5
Beds
3
Baths
0
½ Baths
0.37
Acres
3,273
SQFT
$147
$/SQFT
2007
Built
Neighborhood:
SW Quadrant
County:
Linn
Area:
SW Quadrant
Elementary School:
College Comm
Middle School:
College Comm
High School:
College Comm
Property Description
Welcome to your dream home in the highly sought-after College Community School District! This stunning, move-in-ready ranch perfectly balances style, comfort, and energy efficiency—thanks to fully paid-off SOLAR panels that keep utility costs remarkably low. Step through custom glass doors into a bright, light-filled entry with gleaming Brazilian cherry hardwood floors. The inviting great room centers around a cozy gas fireplace, ideal for relaxing evenings. The chef’s kitchen shines with custom cherry cabinetry, granite countertops, stainless steel appliances, and elegant tiled floors. Enjoy year-round sunshine in the bright Four Seasons room, or step outside to the newly refinished lifetime composite deck. The luxurious primary suite features tray ceilings, a custom-tiled walk-in shower, jetted tub, dual sinks, and a spacious walk-in closet. The walkout lower level is an entertainer’s paradise, complete with a huge rec room, wet bar, two additional bedrooms, a one-of-a-kind craft room, and a versatile storm shelter. Outside, the beautifully landscaped backyard includes a fenced garden area and a large storage shed. Tour the home here: https://listings.corridorhomephotos.com/3501-Royal-Dr-SW-Cedar-Rapids-IA-52404-USA This exceptional property won’t last—schedule your showing today and make it yours!
Exterior Features

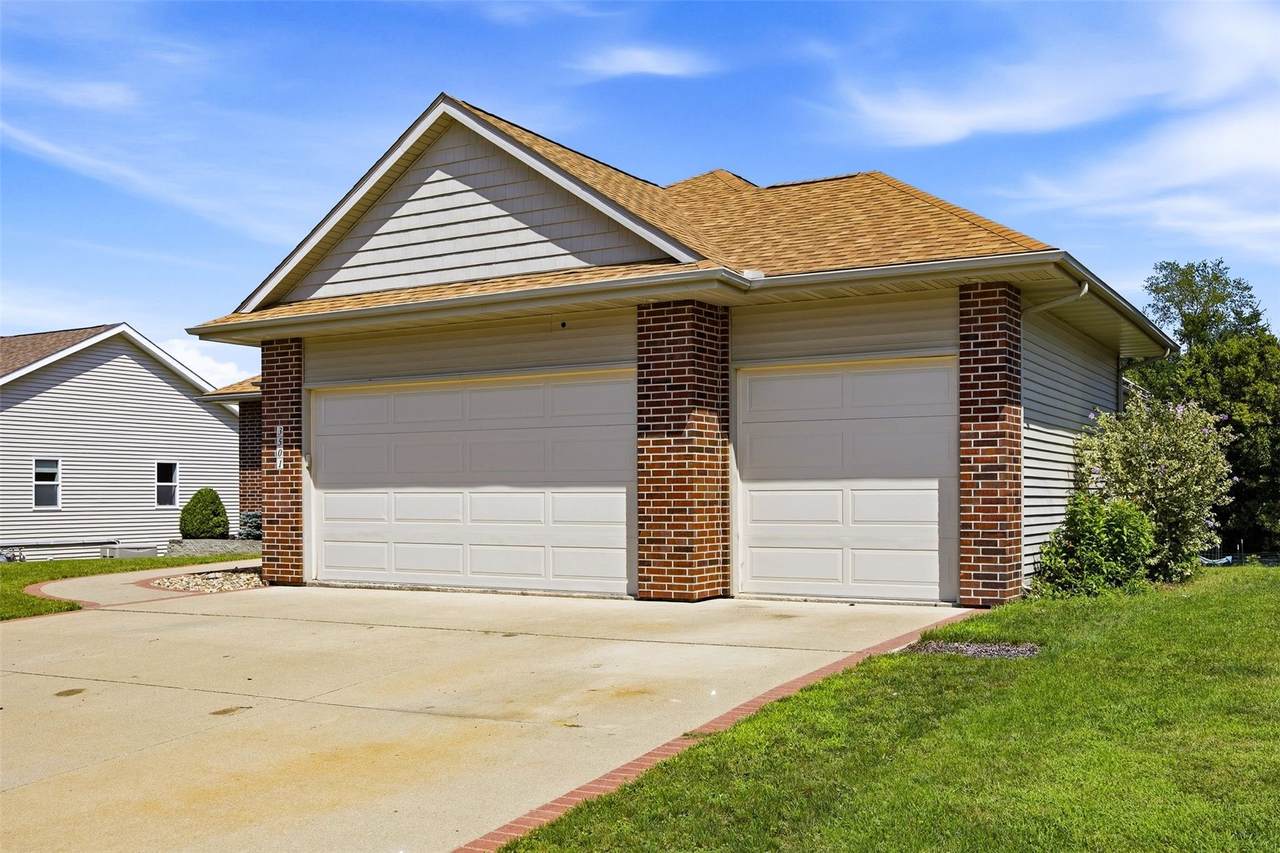
Architectural Style Ranch Construction Materials Brick Frame Masonry Vinyl Siding Foundation Details Poured Garage YN Yes Lot Features Wooded Other Structures Outbuilding Parking Features Attached Garage Guest Off Street On Street Garage Door Opener Patio And Porch Features Balcony Deck

Interior Features

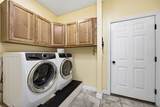
Above Grade Finished Area 1925 Appliances Dryer Dishwasher Disposal Gas Water Heater Microwave Range Refrigerator Water Softener Owned Washer Basement Full Concrete Walk- Out Access Basement YN Yes Below Grade Finished Area 1348 Cooling Central Air Cooling YN Yes Fireplace Features Insert Gas Great Room Fireplace YN Yes Heating Forced Air Gas Heating YN Yes Interior Features Breakfast Bar Dining Area Separate / Formal Dining Room Eat-in Kitchen Kitchen / Dining Combo Bath in Primary Bedroom Main Level Primary Central Vacuum Jetted Tub Laundry Features Main Level Room Type Family Room Four Season Great Room Laundry Living Room Recreation

Property Features

Association YN No Builder Name Signature Green Energy Efficient Solar Panel(s) Listing Terms Cash Conventional FHA USDA Loan VA Loan New Construction YN No Possession Immediately Property Sub Type Single Family Residence Property Sub Type Additional Single Family Residence Sewer Public Sewer Tax Annual Amount 8390 Water Source Public

Listing information © 2026 Cedar Rapids Area Association of REALTORS® Multiple Listing Service.
Listing provided courtesy of Matt Strand of Black Horse Real Estate Company: 319-270-3662.
© 2026 Cedar Rapids Area Association of REALTORS® Multiple Listing Service, Inc. All rights reserved. IDX information is provided exclusively for consumers' personal, non-commercial use and may not be used for any purpose other than to identify prospective properties consumers may be interested in purchasing. Information is deemed reliable but is not guaranteed accurate by the MLS or Key Realty. Data last updated: 2026-11-07T21:42:47.837.
 
https://bt-photos.global.ssl.fastly.net/cedarrapids/1280_boomver_1_2605893-2.jpg https://bt-photos.global.ssl.fastly.net/cedarrapids/1280_boomver_1_2605893-2.jpg https://bt-photos.global.ssl.fastly.net/cedarrapids/1280_boomver_1_2605893-2.jpg
Logo
Key Realty
4403 1st Av SE, #300
Cedar Rapids IA, 52402