
Skip To Content

319 13th Ave Sw

Mt Vernon, IA 52314
  • $420,000
  • STATUS: Active
  • ON SITE: 15 Days
  • MLS #: 2606711
UPDATED: 26 min ago
$420,000
  • 4
    BEDS
  • N/A
    ACRES
  • 3
    BATHS
  • 0
    1/2 BATHS
  • 2,836
    SQFT
  • $148
    $/SQFT
Neighborhood:
Type:
Condo
Built:
2006
County:

School Information

Elementary School:
Middle School:
High School:

Description

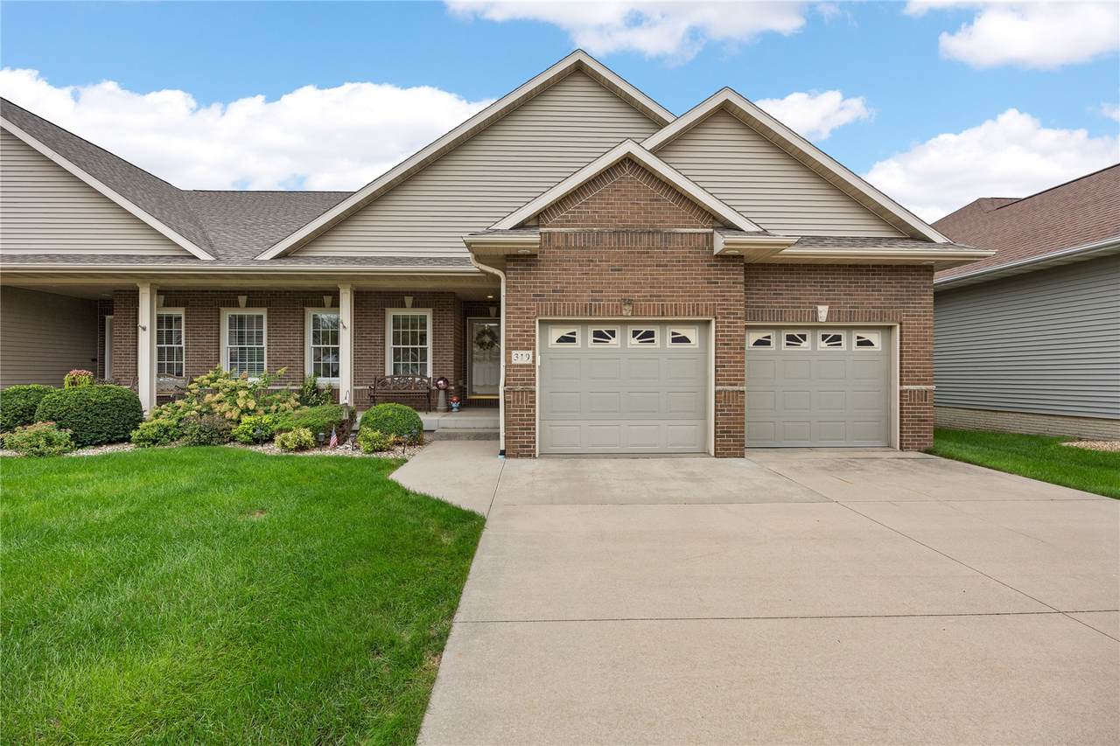
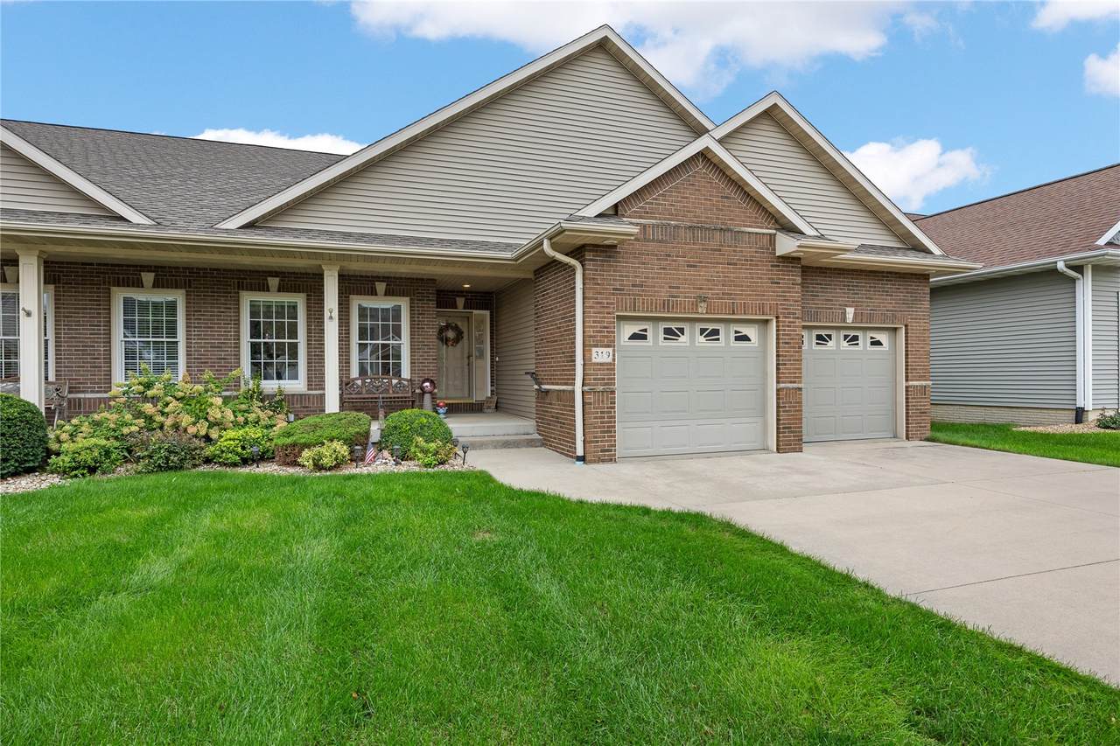
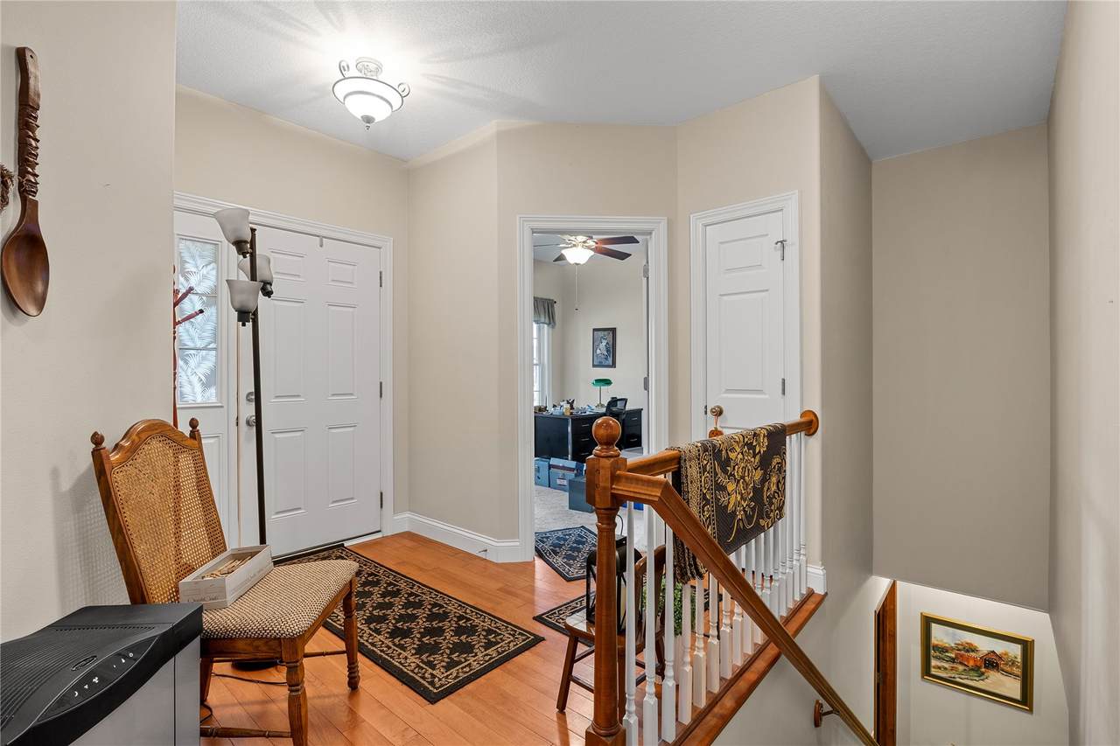
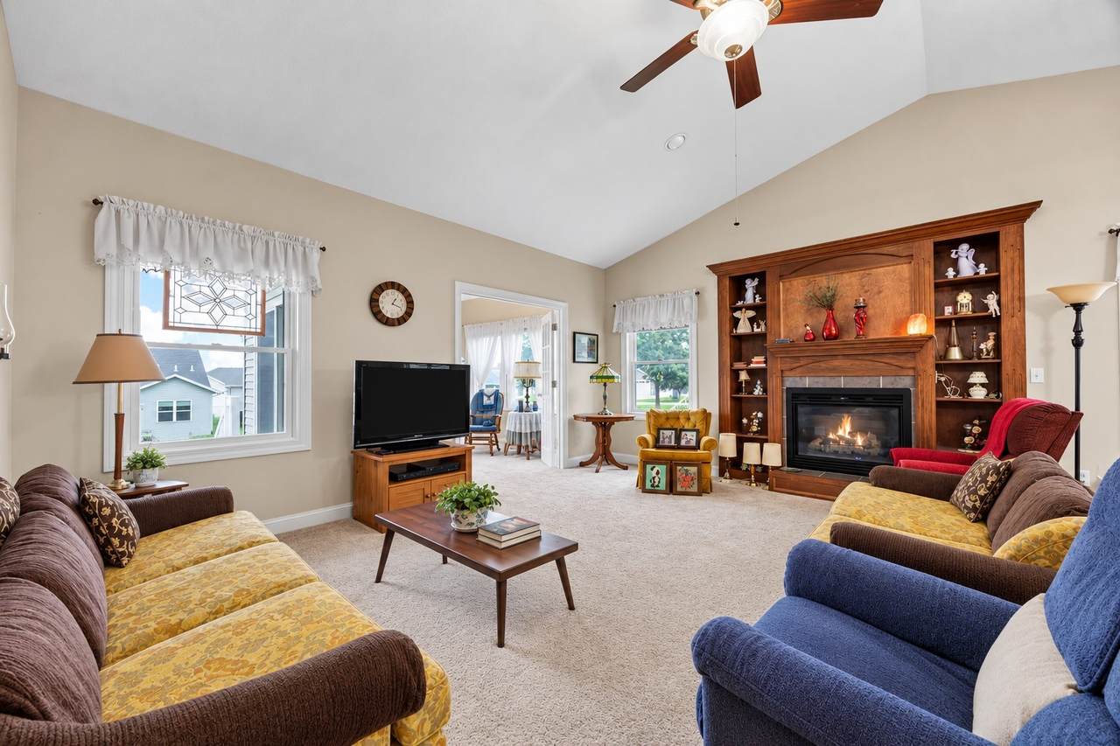
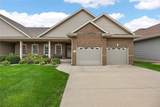
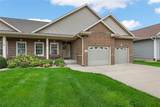
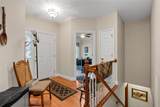
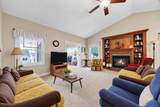
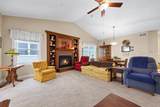
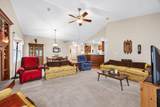
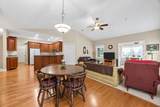
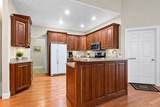
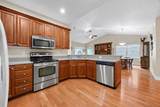
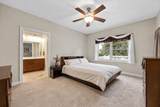
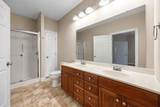
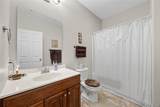
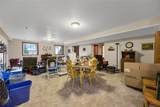
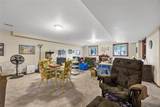
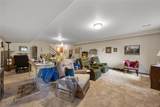
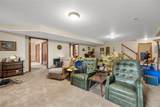
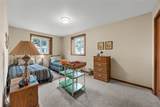
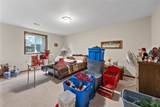
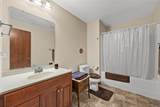
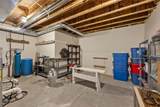
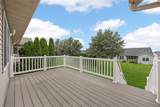
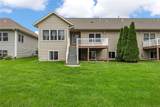
Every now and then, you walk into a one-owner home that has been so gently lived in, it still feels like new. This is one of those homes. Meticulously maintained and offering more space than you might expect, this Mt. Vernon condo is even better in person. The main level offers over 1,600 square feet, with a vaulted living area centered around a beautiful fireplace with built-in shelves on each side. The spacious kitchen and dining area flows into the living space. The primary suite features a large bathroom with a walk-in shower and a generous closet. A second bedroom, full bathroom, main level laundry, and a bright four seasons room leading to the deck complete the level. There’s also an attached two-stall garage. Downstairs, over 1,200 square feet of finished space includes a huge rec room, two large bedrooms, and a third full bathroom, plus unfinished space for storage. A quick note: The owner is preparing for a tag sale, so belongings are out while everything is being sorted and organized. Please don’t let the sale preparations keep you from seeing this home—the photos truly don’t do it justice. Come experience the space and exceptional care in person!

Monthly Payment Calculator

© 2026 Cedar Rapids Area Association of REALTORS® Multiple Listing Service, Inc. All rights reserved. IDX information is provided exclusively for consumers' personal, non-commercial use and may not be used for any purpose other than to identify prospective properties consumers may be interested in purchasing. Information is deemed reliable but is not guaranteed accurate by the MLS or Key Realty. Data last updated: 2026-10-10T06:42:34.523.
www.buyandselliowa.com/homes/181520734
Print Image

319 13th Ave Sw Mt Vernon, IA 52314

  • Price: $420,000
  • Status: Active
  • On Site: 15 Days
  • Updated: 26 min ago
  • MLS #: 2606711
4
Beds
3
Baths
0
½ Baths
N/A
Acres
2,836
SQFT
$148
$/SQFT
2006
Built
Neighborhood:
OT-E (East Of I-380)
County:
Linn
Area:
OT-E (East Of I-380)
Elementary School:
Mt Vernon
Middle School:
Mt Vernon
High School:
Mt Vernon
Property Description
Every now and then, you walk into a one-owner home that has been so gently lived in, it still feels like new. This is one of those homes. Meticulously maintained and offering more space than you might expect, this Mt. Vernon condo is even better in person. The main level offers over 1,600 square feet, with a vaulted living area centered around a beautiful fireplace with built-in shelves on each side. The spacious kitchen and dining area flows into the living space. The primary suite features a large bathroom with a walk-in shower and a generous closet. A second bedroom, full bathroom, main level laundry, and a bright four seasons room leading to the deck complete the level. There’s also an attached two-stall garage. Downstairs, over 1,200 square feet of finished space includes a huge rec room, two large bedrooms, and a third full bathroom, plus unfinished space for storage. A quick note: The owner is preparing for a tag sale, so belongings are out while everything is being sorted and organized. Please don’t let the sale preparations keep you from seeing this home—the photos truly don’t do it justice. Come experience the space and exceptional care in person!
Exterior Features

Architectural Style Ranch Construction Materials Brick Frame Vinyl Siding Garage YN Yes Parking Features Attached Garage Garage Door Opener Patio And Porch Features Deck

Interior Features

Above Grade Finished Area 1606 Appliances Dryer Dishwasher Disposal Gas Water Heater Microwave Range Refrigerator Washer Basement Full Basement YN Yes Below Grade Finished Area 1230 Cooling Central Air Cooling YN Yes Fireplace Features Insert Gas Fireplace YN Yes Heating Forced Air Gas Heating YN Yes Interior Features Breakfast Bar Kitchen / Dining Combo Bath in Primary Bedroom Main Level Primary Vaulted Ceiling(s) Laundry Features Main Level Room Type Four Season Laundry Recreation

Property Features

Association Fee 325 Association Fee Frequency Monthly Listing Terms Cash Conventional New Construction YN No Possession Negotiable Property Sub Type Condominium Property Sub Type Additional Condominium Sewer Public Sewer Tax Annual Amount 6296 Water Source Public

Listing information © 2026 Cedar Rapids Area Association of REALTORS® Multiple Listing Service.
Listing provided courtesy of Meagan Bennett-Twins Home Team of Lee's Town & Country Real Estate: 319-895-8413.
© 2026 Cedar Rapids Area Association of REALTORS® Multiple Listing Service, Inc. All rights reserved. IDX information is provided exclusively for consumers' personal, non-commercial use and may not be used for any purpose other than to identify prospective properties consumers may be interested in purchasing. Information is deemed reliable but is not guaranteed accurate by the MLS or Key Realty. Data last updated: 2026-10-10T06:42:34.523.
 
https://bt-photos.global.ssl.fastly.net/cedarrapids/1280_boomver_1_2606711-2.jpg https://bt-photos.global.ssl.fastly.net/cedarrapids/1280_boomver_1_2606711-2.jpg https://bt-photos.global.ssl.fastly.net/cedarrapids/1280_boomver_1_2606711-2.jpg
Logo
Key Realty
4403 1st Av SE, #300
Cedar Rapids IA, 52402