

















Skip To Content

1441 Trail Bend Drive NW

Swisher, IA 52338
  • $949,000
  • STATUS: Active
  • ON SITE: 35 Days
  • MLS #: 2607099
Price Reduced
UPDATED: 36 min ago
$949,000
  • 5
    BEDS
  • 1.11
    ACRES
  • 4
    BATHS
  • 1
    1/2 BATHS
  • 5,833
    SQFT
  • $163
    $/SQFT
Neighborhood:
Type:
Single-Family Home
Built:
1991
County:

School Information

Elementary School:
Middle School:
High School:

Description

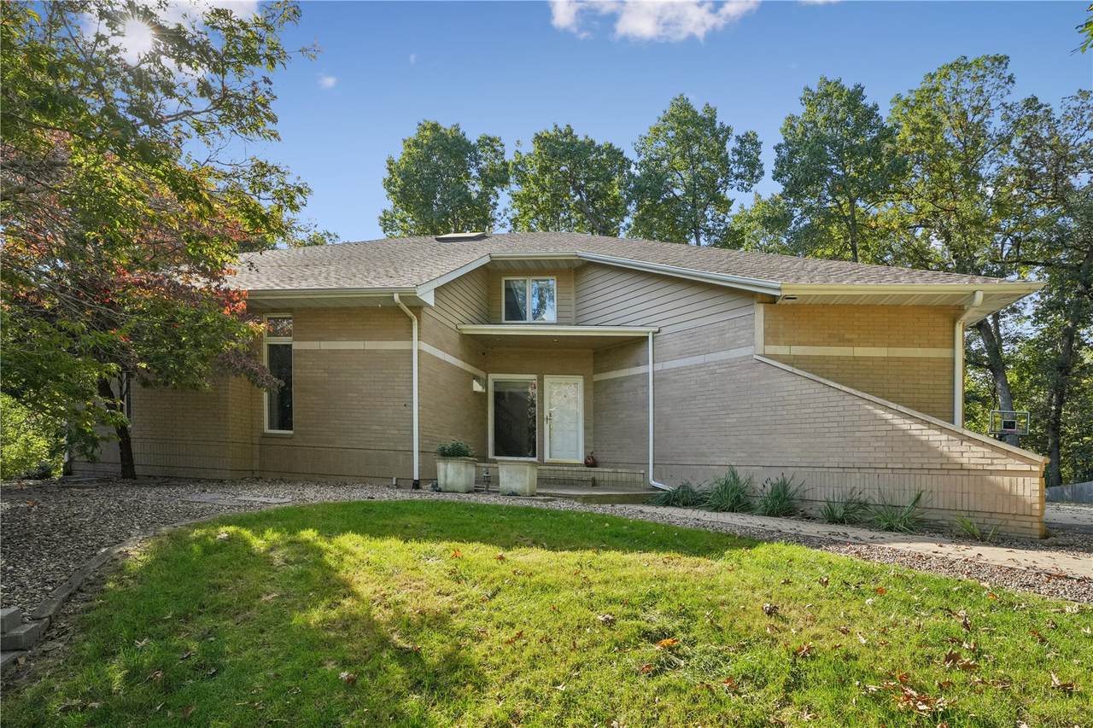
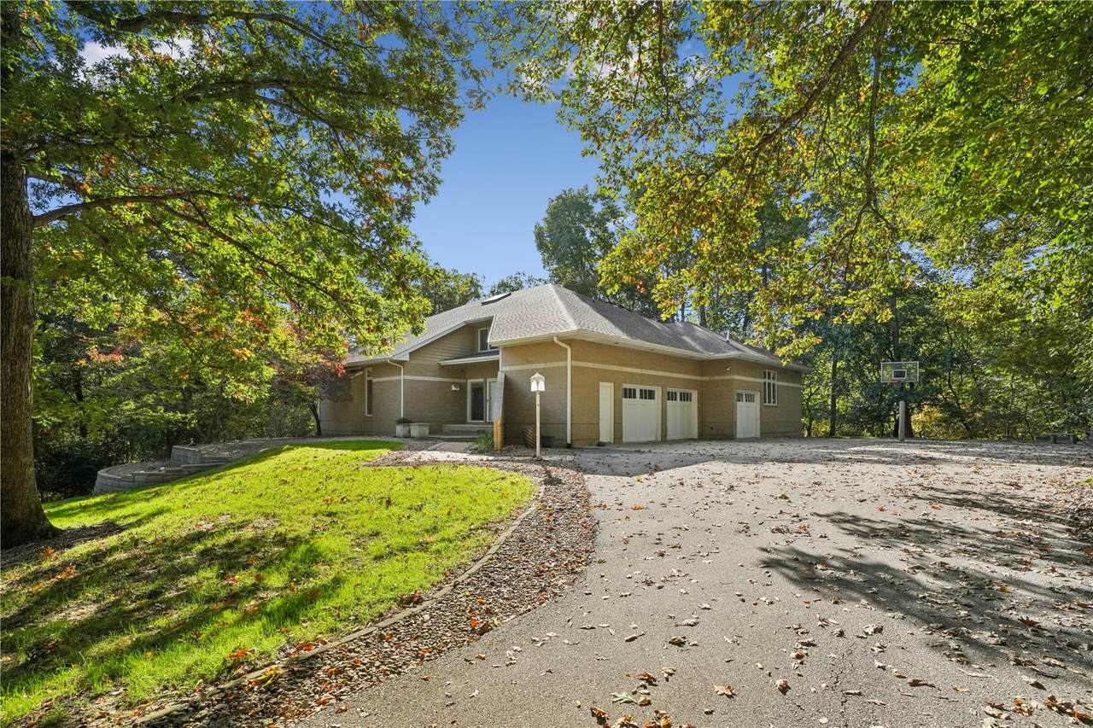
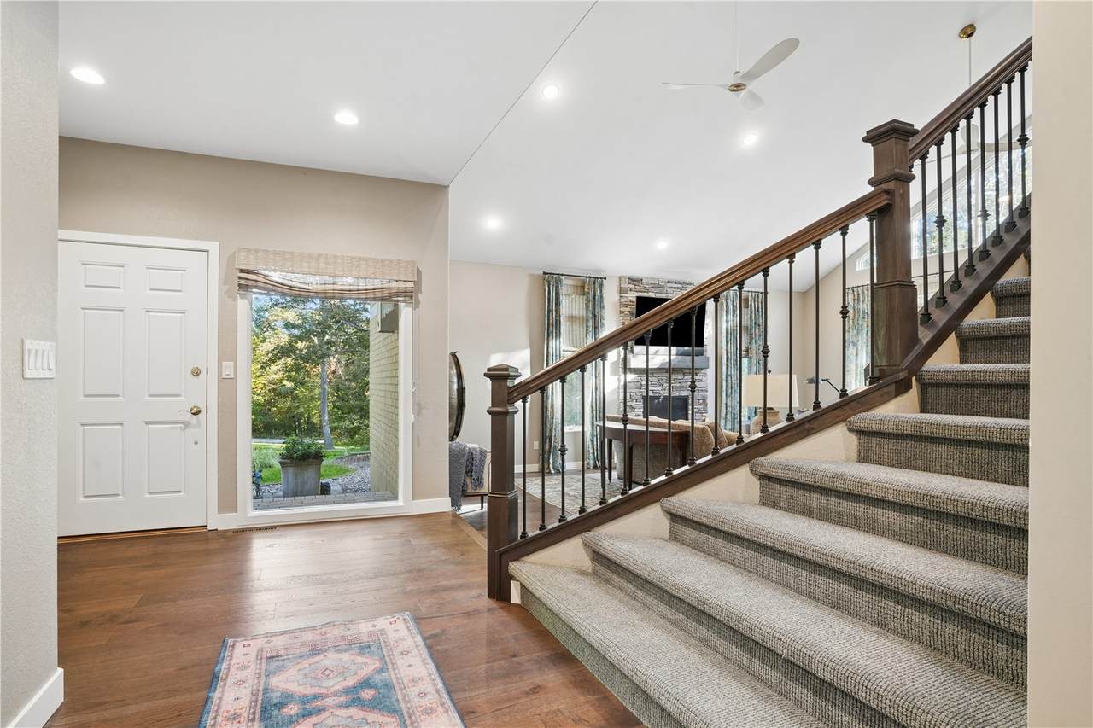
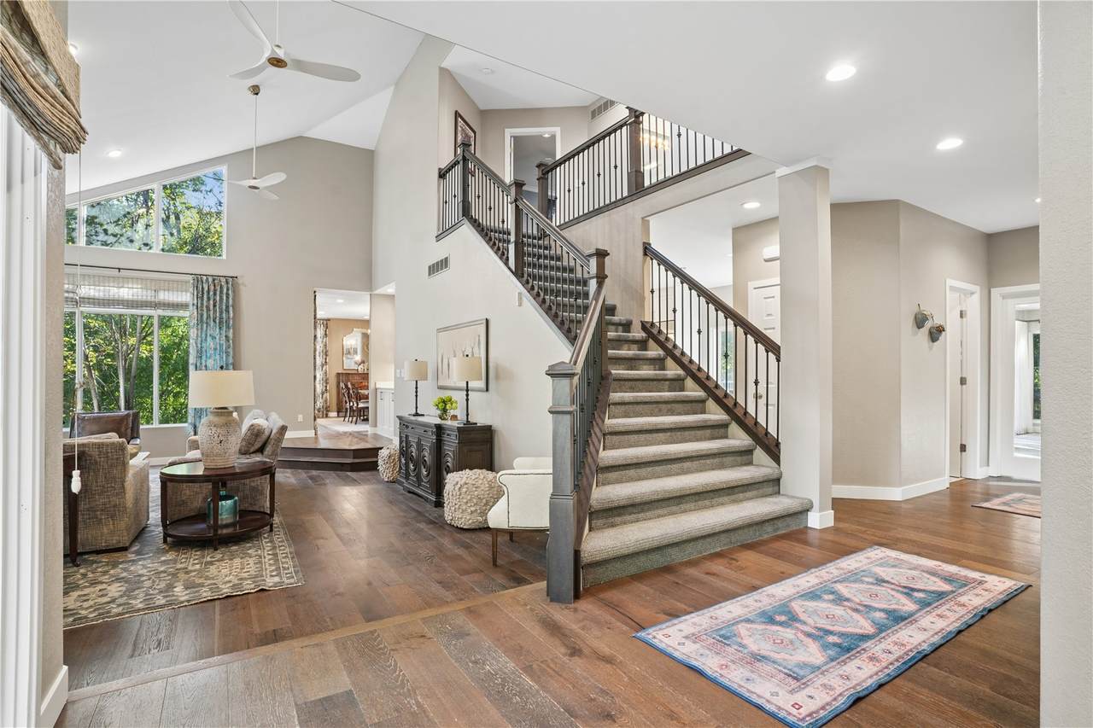
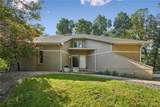
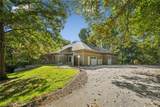
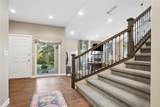
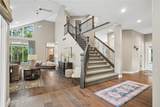
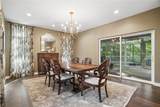
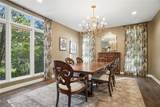
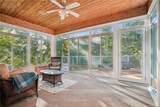
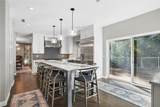
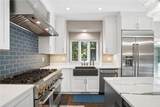
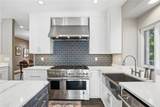
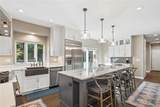
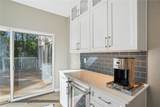
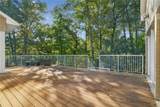
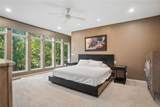
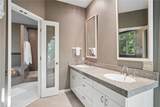
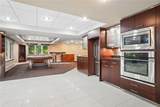
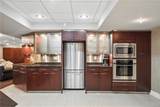
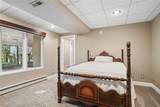
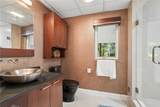
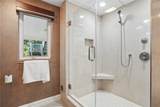
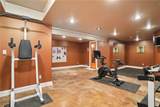
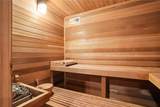
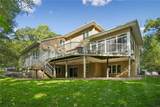
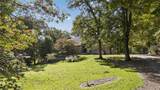
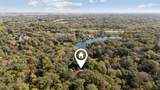
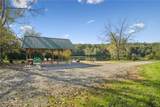
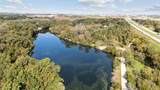
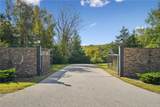
Welcome to this extraordinary walkout ranch situated on 1.11 beautifully landscaped acres in an exclusive gated community! Boasting nearly 6,000 finished square feet, this stunning 5-bedroom, 4.5-bath home blends luxury, comfort and exceptional spaces for entertaining. The showstopping kitchen has been beautifully transformed with gorgeous cabinetry, elegant countertops, hidden pantry, beverage/coffee station and updated appliances. The inviting living room showcases a striking stone fireplace, expansive windows that flood the space with natural light and a custom wood staircase railing. Beautiful hardwood floors, updated lighting and thoughtful finishes shine throughout. Retreat to the spacious main-level primary suite, while an additional private ensuite upstairs offers the perfect space for family or guests. Relax and unwind in the gorgeous four-seasons room overlooking the peaceful surroundings. The impressive walkout lower level is an entertainer's dream, complete with a second full kitchen, TV room, billiards room, workout area and sauna! Outdoors, enjoy extensive landscaping, stunning retaining walls and beautiful natural surroundings. A rare opportunity to enjoy gated living with access to a private stocked pond, beach area, gazebo and scenic trails. Truly exceptional!

Monthly Payment Calculator

© 2026 Cedar Rapids Area Association of REALTORS® Multiple Listing Service, Inc. All rights reserved. IDX information is provided exclusively for consumers' personal, non-commercial use and may not be used for any purpose other than to identify prospective properties consumers may be interested in purchasing. Information is deemed reliable but is not guaranteed accurate by the MLS or Key Realty. Data last updated: 2026-11-14T12:42:36.607.
www.buyandselliowa.com/homes/182014655
Print Image

1441 Trail Bend Drive NW Swisher, IA 52338

  • Price: $949,000
  • Status: Active
  • On Site: 35 Days
  • Updated: 36 min ago
  • MLS #: 2607099
5
Beds
4
Baths
1
½ Baths
1.11
Acres
5,833
SQFT
$163
$/SQFT
1991
Built
Neighborhood:
Corridor Area
County:
Johnson
Area:
Corridor Area
Elementary School:
College Comm
Middle School:
College Comm
High School:
College Comm
Property Description
Welcome to this extraordinary walkout ranch situated on 1.11 beautifully landscaped acres in an exclusive gated community! Boasting nearly 6,000 finished square feet, this stunning 5-bedroom, 4.5-bath home blends luxury, comfort and exceptional spaces for entertaining. The showstopping kitchen has been beautifully transformed with gorgeous cabinetry, elegant countertops, hidden pantry, beverage/coffee station and updated appliances. The inviting living room showcases a striking stone fireplace, expansive windows that flood the space with natural light and a custom wood staircase railing. Beautiful hardwood floors, updated lighting and thoughtful finishes shine throughout. Retreat to the spacious main-level primary suite, while an additional private ensuite upstairs offers the perfect space for family or guests. Relax and unwind in the gorgeous four-seasons room overlooking the peaceful surroundings. The impressive walkout lower level is an entertainer's dream, complete with a second full kitchen, TV room, billiards room, workout area and sauna! Outdoors, enjoy extensive landscaping, stunning retaining walls and beautiful natural surroundings. A rare opportunity to enjoy gated living with access to a private stocked pond, beach area, gazebo and scenic trails. Truly exceptional!
Exterior Features

Architectural Style Two Story Construction Materials Brick Composite Siding Frame Garage YN Yes Lot Features Wooded Parking Features Attached Garage Patio And Porch Features Deck Road Responsibility Private Maintained Road

Interior Features

Above Grade Finished Area 3870 Appliances Dryer Dishwasher Disposal Gas Water Heater Microwave Range Refrigerator Range Hood Water Softener Owned Washer Basement Full Walk- Out Access Basement YN Yes Below Grade Finished Area 1963 Cooling Zoned Central Air Cooling YN Yes Fireplace Features Insert Gas Great Room Fireplace YN Yes Heating Zoned Forced Air Gas Heating YN Yes Interior Features Breakfast Bar Dining Area Separate / Formal Dining Room Bath in Primary Bedroom Main Level Primary Vaulted Ceiling(s) Levels Two Room Type Den Family Room Four Season Great Room Spa Features Sauna

Property Features

Association Fee 1500 Association Fee Frequency Annually Association YN Yes Building Features Sauna Community Features Gated Sauna Listing Terms Cash Conventional VA Loan New Construction YN No Possession Negotiable Property Sub Type Single Family Residence Property Sub Type Additional Single Family Residence Security Features Gated Community Sewer Septic Tank Tax Annual Amount 11295 Water Source Community / Coop Shared Well

Listing information © 2026 Cedar Rapids Area Association of REALTORS® Multiple Listing Service.
Listing provided courtesy of Kari Juhl of LEPIC-KROEGER, REALTORS: 319-351-8811.
© 2026 Cedar Rapids Area Association of REALTORS® Multiple Listing Service, Inc. All rights reserved. IDX information is provided exclusively for consumers' personal, non-commercial use and may not be used for any purpose other than to identify prospective properties consumers may be interested in purchasing. Information is deemed reliable but is not guaranteed accurate by the MLS or Key Realty. Data last updated: 2026-11-14T12:42:36.607.
 
https://bt-photos.global.ssl.fastly.net/cedarrapids/1280_boomver_1_2607099-2.jpg https://bt-photos.global.ssl.fastly.net/cedarrapids/1280_boomver_1_2607099-2.jpg https://bt-photos.global.ssl.fastly.net/cedarrapids/1280_boomver_1_2607099-2.jpg
Logo
Key Realty
4403 1st Av SE, #300
Cedar Rapids IA, 52402