Skip To Content

1209 Forest Glen Court SE

Cedar Rapids, IA 52403
  • $271,500
  • STATUS: Active
  • ON SITE: 30 Days
  • MLS #: 2606324
$271,500
  • 2
    BEDS
  • N/A
    ACRES
  • 3
    BATHS
  • 0
    1/2 BATHS
  • 2,011
    SQFT
  • $135
    $/SQFT
Neighborhood:
Type:
Condo
Built:
1993
County:
Area:

School Information

Elementary School:
Middle School:
High School:

Description

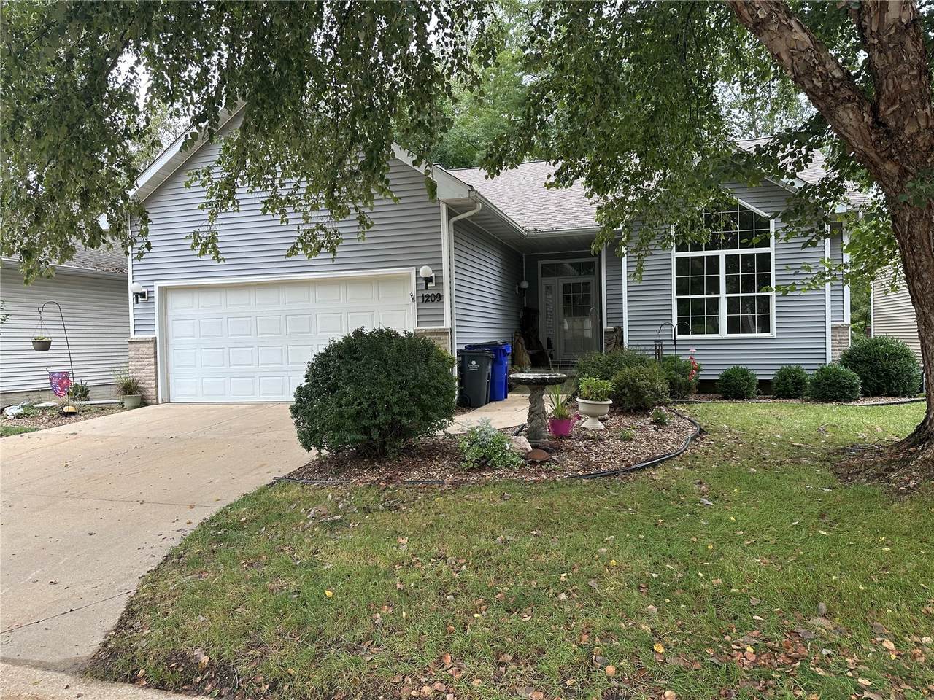
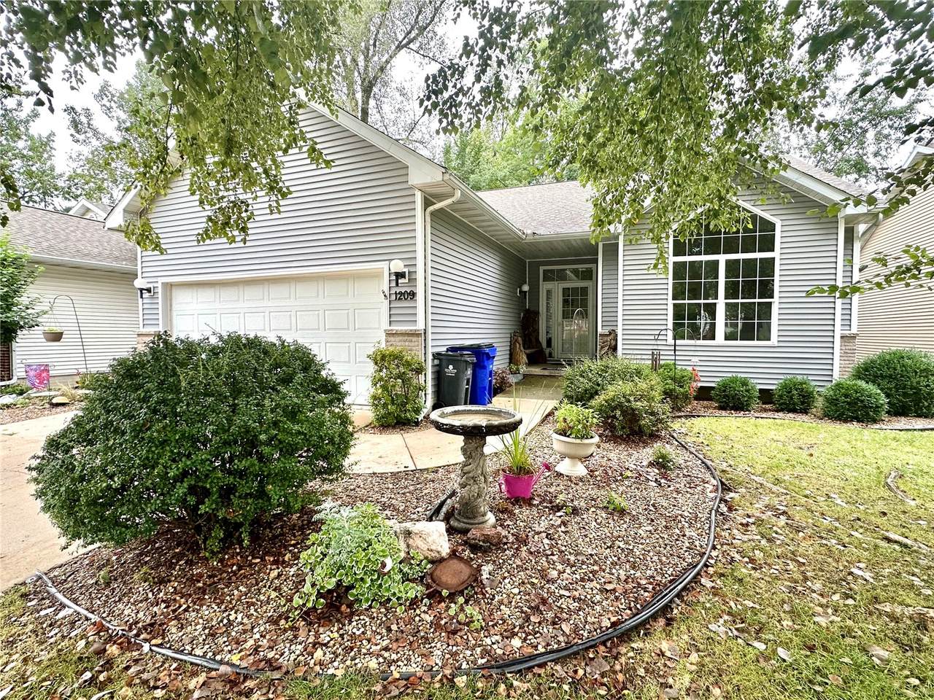
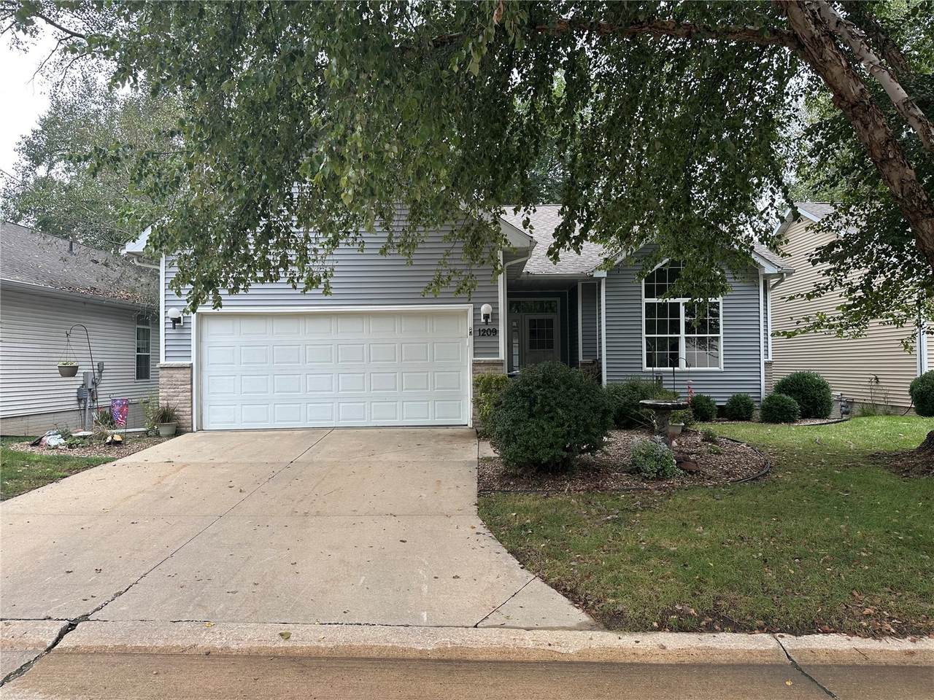
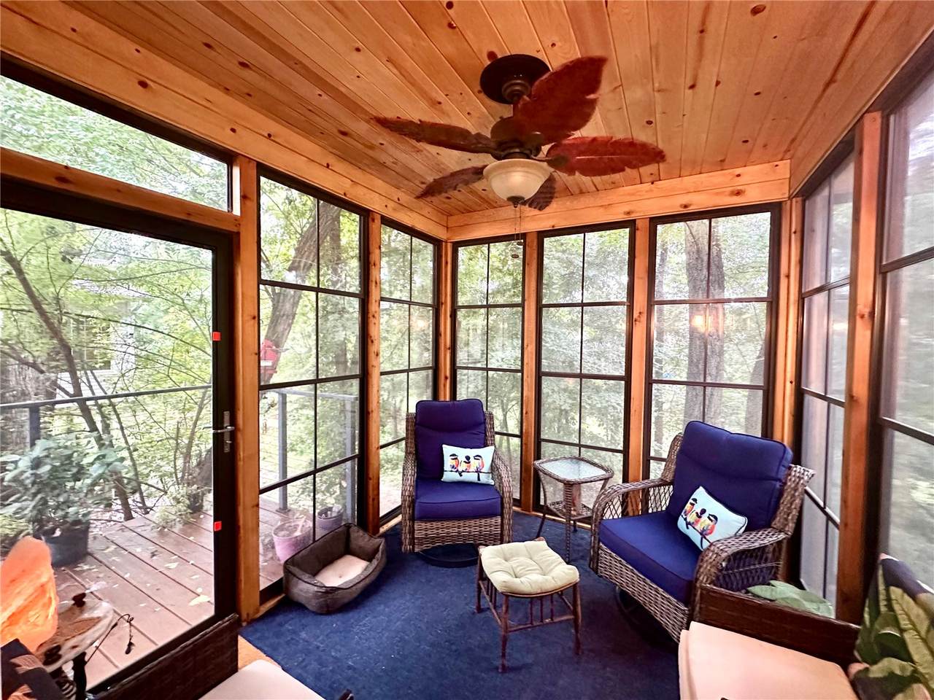
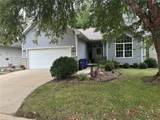
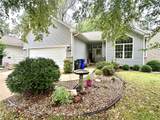
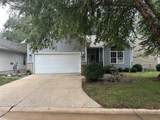
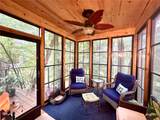
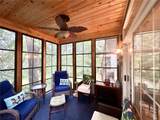
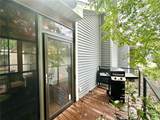
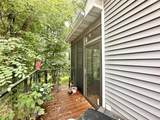
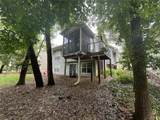
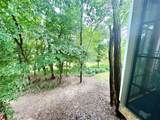
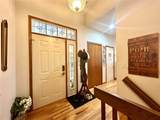
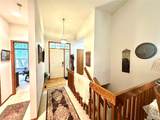
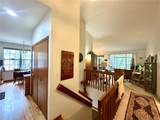
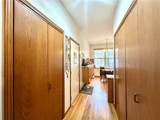
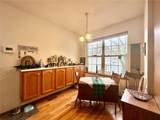
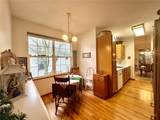
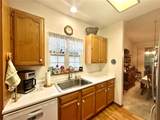
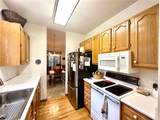
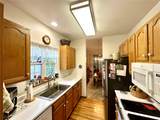
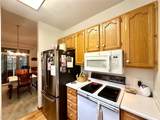
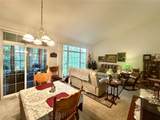
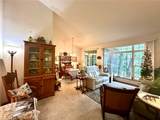
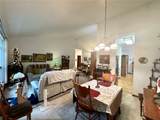
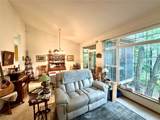
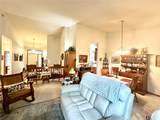
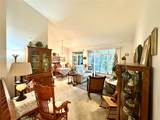
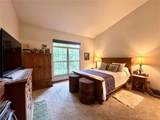
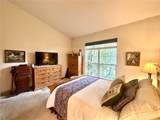
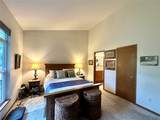
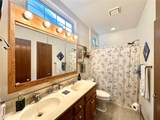
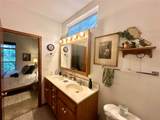
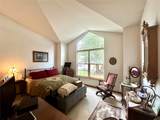
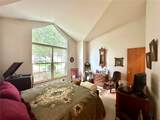
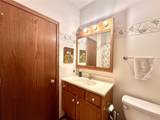
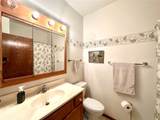
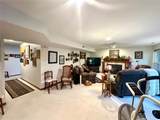
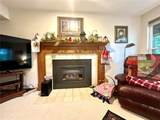
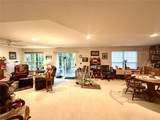
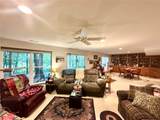
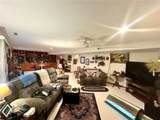
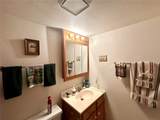
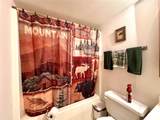
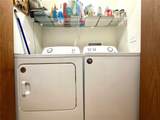
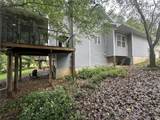
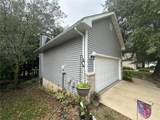
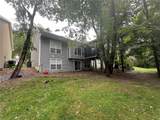
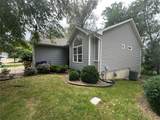
Price Reduced!!!! Stand-alone condo, ideal blend of privacy and stress-free living. Solid oak hardwood floors in the entry, dining nook, and kitchen. The large living area with vaulted ceiling recreating a spacious and airy feel to the home. Sliding doors off of the dining area leads to a $25,000 upgraded 3 seasons in 2024, upgrade also includes maintenance-free deck with new aluminum rail/modern cable railing. The entire upgrade enhances the view of nature, tranquil retreat and grilling options. The primary bedroom is generously sized and features an en-suite bathroom for added convenience. A large walk-in closet provides ample storage space. Another bedroom and bathroom and the main floor laundry closet offer convenience. On the lower level, you'll discover a huge recreation room designed for entertainment and relaxation. Custom built-in bookcases, cabinets, and shelving. Lower level includes gas-burning fireplace with fireplace blower. The walk-out access to the backyard green space and nature. Large utility room and secondary storage area for hobbies, future office and just additional storage. Snow removal, lawn care provided by the HOA. Lawn is also irrigated. New refrigerator and dryer in 2024. New kitchen sink and faucet in 2026. Furnace and AC is 7 years old. This property is a unique stand-alone condo waiting for your visit.

Monthly Payment Calculator

© 2026 Cedar Rapids Area Association of REALTORS® Multiple Listing Service, Inc. All rights reserved. IDX information is provided exclusively for consumers' personal, non-commercial use and may not be used for any purpose other than to identify prospective properties consumers may be interested in purchasing. Information is deemed reliable but is not guaranteed accurate by the MLS or Key Realty. Data last updated: 2026-10-09T23:42:33.06.
www.buyandselliowa.com/homes/181002606
Print Image

1209 Forest Glen Court SE Cedar Rapids, IA 52403

  • Price: $271,500
  • Status: Active
  • On Site: 30 Days
  • MLS #: 2606324
2
Beds
3
Baths
0
½ Baths
N/A
Acres
2,011
SQFT
$135
$/SQFT
1993
Built
Neighborhood:
SE Quadrant
County:
Linn
Area:
SE Quadrant
Elementary School:
Erskine
Middle School:
Mckinley
High School:
Washington
Property Description
Price Reduced!!!! Stand-alone condo, ideal blend of privacy and stress-free living. Solid oak hardwood floors in the entry, dining nook, and kitchen. The large living area with vaulted ceiling recreating a spacious and airy feel to the home. Sliding doors off of the dining area leads to a $25,000 upgraded 3 seasons in 2024, upgrade also includes maintenance-free deck with new aluminum rail/modern cable railing. The entire upgrade enhances the view of nature, tranquil retreat and grilling options. The primary bedroom is generously sized and features an en-suite bathroom for added convenience. A large walk-in closet provides ample storage space. Another bedroom and bathroom and the main floor laundry closet offer convenience. On the lower level, you'll discover a huge recreation room designed for entertainment and relaxation. Custom built-in bookcases, cabinets, and shelving. Lower level includes gas-burning fireplace with fireplace blower. The walk-out access to the backyard green space and nature. Large utility room and secondary storage area for hobbies, future office and just additional storage. Snow removal, lawn care provided by the HOA. Lawn is also irrigated. New refrigerator and dryer in 2024. New kitchen sink and faucet in 2026. Furnace and AC is 7 years old. This property is a unique stand-alone condo waiting for your visit.
Exterior Features

Architectural Style Detached Ranch Construction Materials Brick Frame Vinyl Siding Exterior Features Sprinkler / Irrigation Foundation Details Poured Garage YN Yes Lot Features Cul- De- Sac Parking Features Attached Garage Guest Off Street On Street Garage Door Opener Patio And Porch Features Deck Patio

Interior Features

Above Grade Finished Area 1281 Appliances Dryer Dishwasher Disposal Gas Water Heater Microwave Range Refrigerator Water Softener Owned Washer Basement Full Concrete Walk- Out Access Basement YN Yes Below Grade Finished Area 730 Cooling Central Air Cooling YN Yes Fireplace Features Insert Family Room Fireplace YN Yes Heating Forced Air Gas Heating YN Yes Interior Features Dining Area Separate / Formal Dining Room Kitchen / Dining Combo Bath in Primary Bedroom Main Level Primary Vaulted Ceiling(s) Laundry Features Main Level Room Type Great Room Laundry Living Room Recreation Three Season

Property Features

Association Fee 325 Association Fee Frequency Monthly Association YN Yes Listing Terms Cash Conventional New Construction YN No Pets Allowed Conditional Number Limit Yes Property Sub Type Condominium Property Sub Type Additional Condominium Sewer Public Sewer Tax Annual Amount 4261 Water Source Public

Listing information © 2026 Cedar Rapids Area Association of REALTORS® Multiple Listing Service.
Listing provided courtesy of Warren Engelbart of REAL ESTATE AMERICA, INC.: 319-329-1100.
© 2026 Cedar Rapids Area Association of REALTORS® Multiple Listing Service, Inc. All rights reserved. IDX information is provided exclusively for consumers' personal, non-commercial use and may not be used for any purpose other than to identify prospective properties consumers may be interested in purchasing. Information is deemed reliable but is not guaranteed accurate by the MLS or Key Realty. Data last updated: 2026-10-09T23:42:33.06.
 
https://bt-photos.global.ssl.fastly.net/cedarrapids/1280_boomver_2_2606324-2.jpg https://bt-photos.global.ssl.fastly.net/cedarrapids/1280_boomver_2_2606324-2.jpg https://bt-photos.global.ssl.fastly.net/cedarrapids/1280_boomver_2_2606324-2.jpg
Logo
Key Realty
4403 1st Av SE, #300
Cedar Rapids IA, 52402