Skip To Content

1115 Wenig Road NE

Cedar Rapids, IA 52402
  • $0
  • STATUS: Active
  • ON SITE: 18 Days
  • MLS #: 2606637
$0
  • 0
    BEDS
  • 1.83
    ACRES
  • 0
    BATHS
  • 0
    1/2 BATHS
  • 10,080
    SQFT
  • $0
    $/SQFT
Neighborhood:
Type:
Commercial-Lease
Built:
1978
County:
Area:

School Ratings & Info

Description

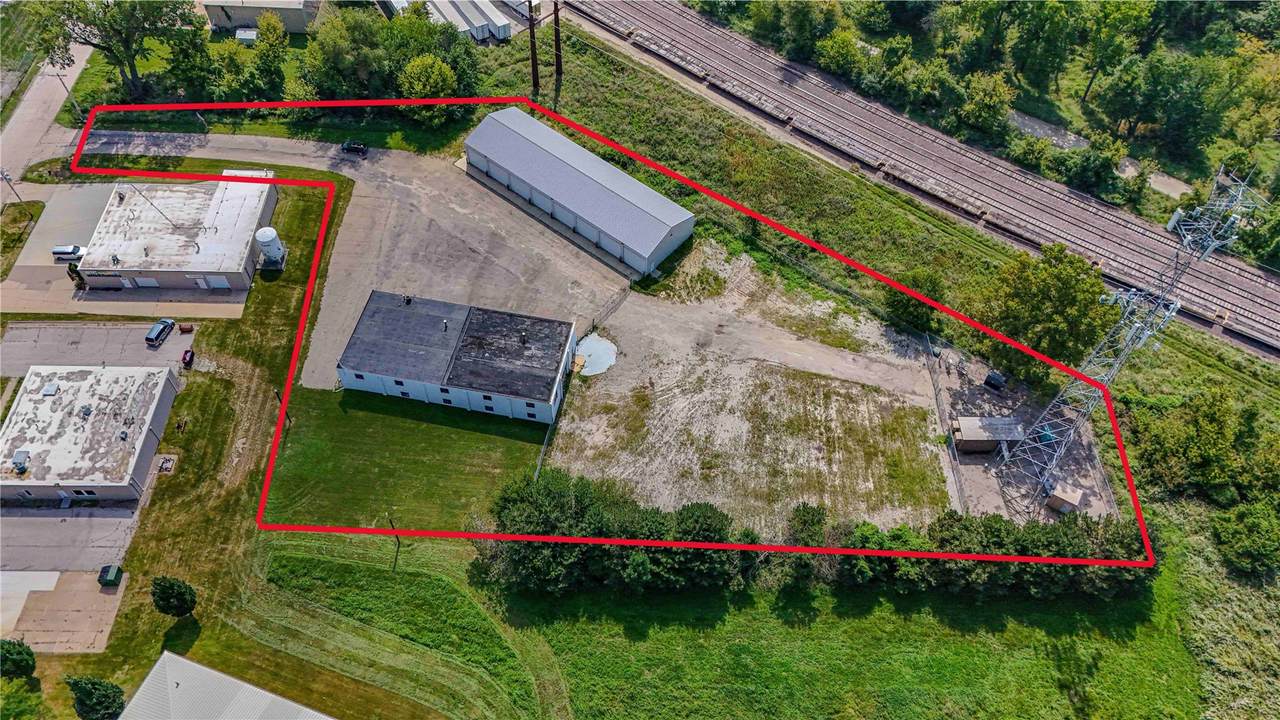
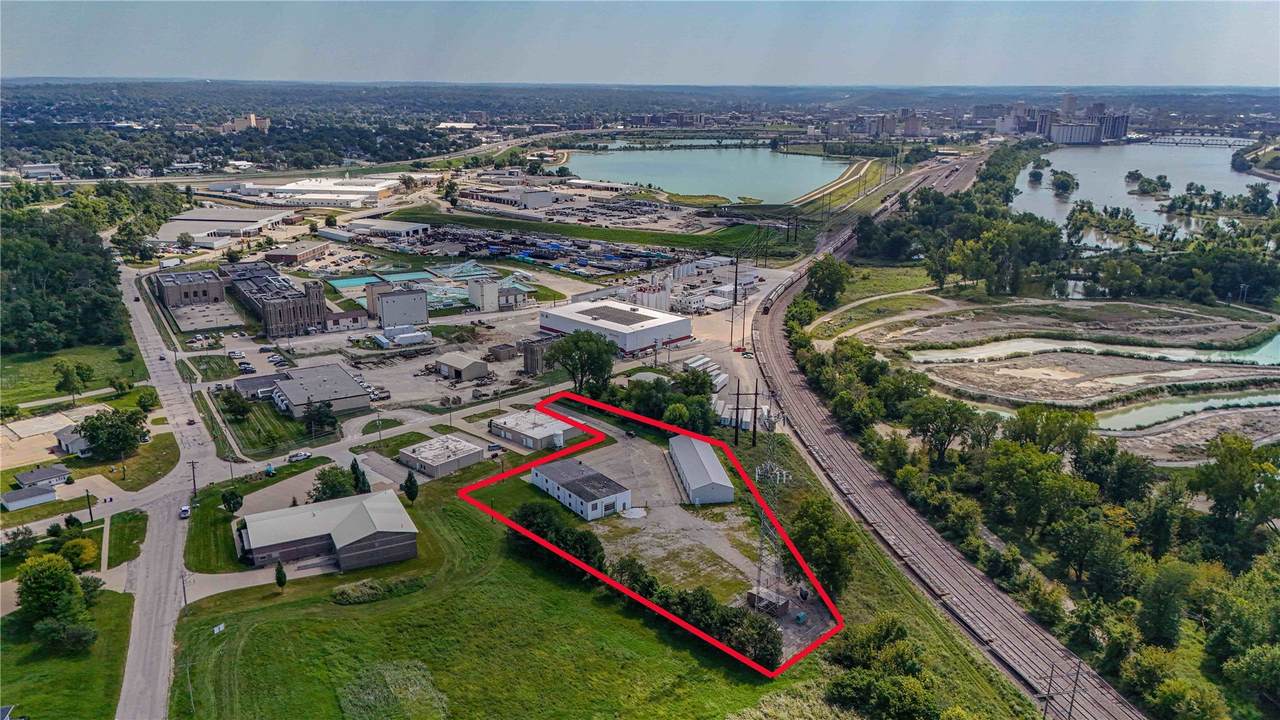
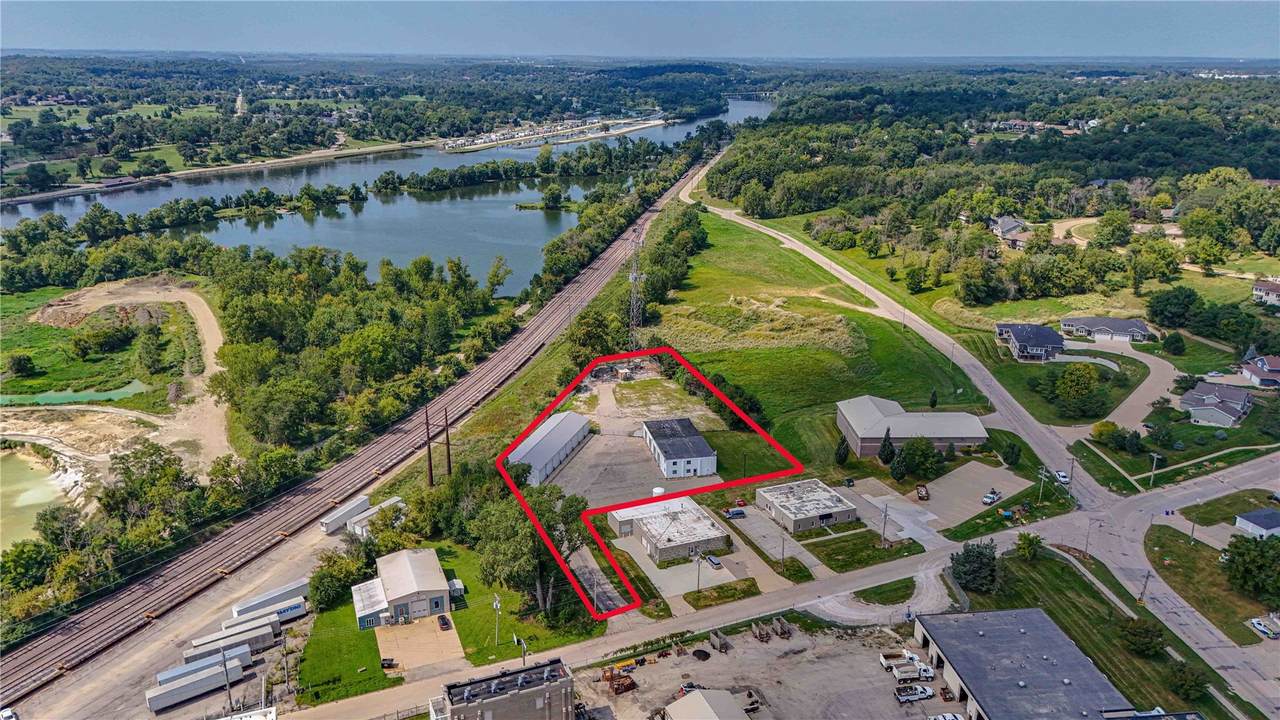
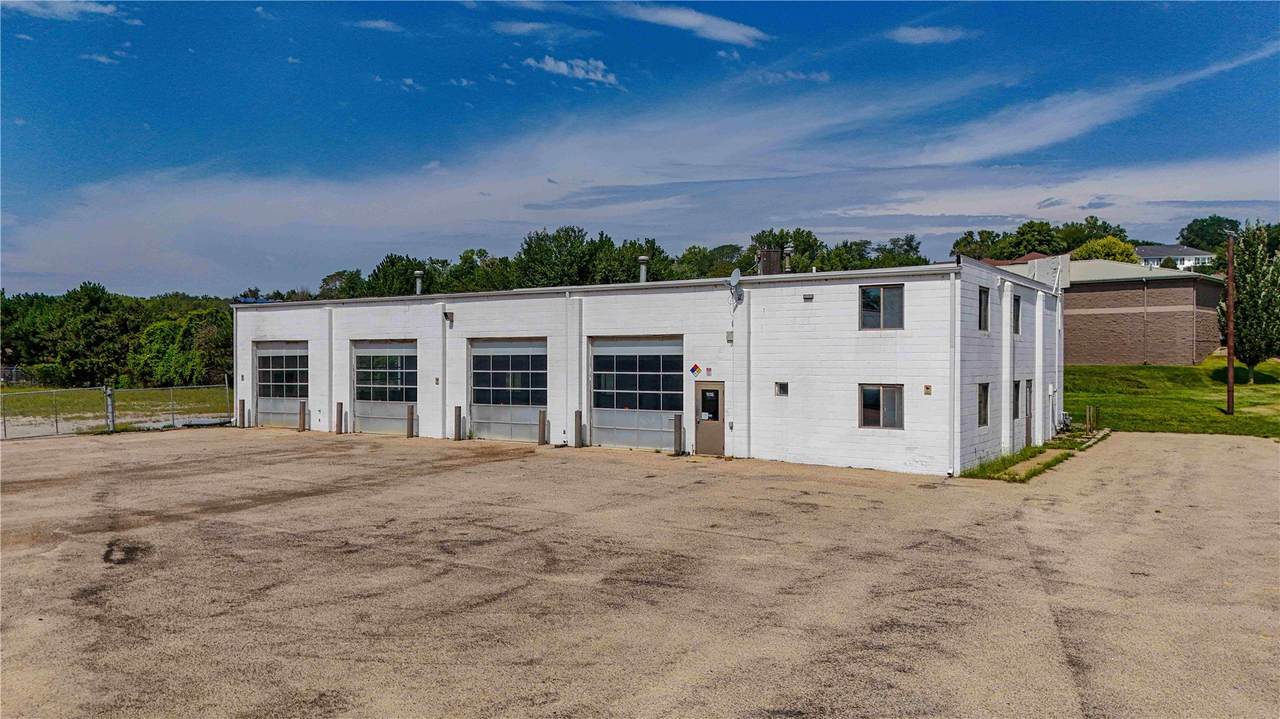
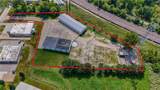
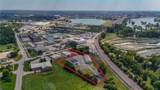
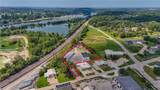
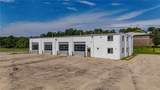
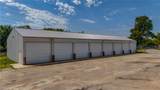
Warehouse space for lease with approximately 1 acre of outdoor storage and parking. This property is centrally located with quick access to I-380. There are two buildings on site, offering flexibility for a variety of uses. Building 1 (north building) is 4,800 SF and features five (5) 12’ overhead doors and five (5) service bays, office space, mezzanine level for additional storage, and restrooms. Building 2 (south building) is 5,280 SF and features eight (8) 12’ overhead doors, concrete floors. 3 phase power on site.

© 2026 Cedar Rapids Area Association of REALTORS® Multiple Listing Service, Inc. All rights reserved. IDX information is provided exclusively for consumers' personal, non-commercial use and may not be used for any purpose other than to identify prospective properties consumers may be interested in purchasing. Information is deemed reliable but is not guaranteed accurate by the MLS or Key Realty. Data last updated: 2026-10-09T23:42:33.06.
www.buyandselliowa.com/homes/181412859
Print Image

1115 Wenig Road NE Cedar Rapids, IA 52402

  • Price: $0
  • Status: Active
  • On Site: 18 Days
  • MLS #: 2606637
0
Beds
0
Baths
0
½ Baths
1.83
Acres
10,080
SQFT
$0
$/SQFT
1978
Built
Neighborhood:
NE Quadrant
County:
Linn
Area:
NE Quadrant
Property Description
Warehouse space for lease with approximately 1 acre of outdoor storage and parking. This property is centrally located with quick access to I-380. There are two buildings on site, offering flexibility for a variety of uses. Building 1 (north building) is 4,800 SF and features five (5) 12’ overhead doors and five (5) service bays, office space, mezzanine level for additional storage, and restrooms. Building 2 (south building) is 5,280 SF and features eight (8) 12’ overhead doors, concrete floors. 3 phase power on site.
Exterior Features

Construction Materials Block Frame Concrete Fencing Fenced Parking Features Off Street Roof Membrane Metal

Interior Features

Basement YN No Cooling Central Air Cooling YN Yes Flooring Concrete Heating Central Heating YN Yes Interior Features Storage Levels One

Property Features

Building Features Overhead Doors Private Restrooms Single- Tenant Electric 3 Phase Leasable Area 10080 Lease Considered YN Yes Listing Terms Lease Lease Option Possession Immediately Property Sub Type Office Property Sub Type Additional Office Warehouse Industrial Security Features Security System Sewer Public Sewer Tax Annual Amount 21742 Tenant Pays Common Area Maintenance Electricity Gas Heat Insurance Janitorial Service Taxes Trash Collection Water Utilities Electricity Available Natural Gas Available Water Source Public Zoning Gen Ind Zoning Description Gen Ind

Listing information © 2026 Cedar Rapids Area Association of REALTORS® Multiple Listing Service.
Listing provided courtesy of Erica Seelman of GLD COMMERCIAL: 319-731-3400.
© 2026 Cedar Rapids Area Association of REALTORS® Multiple Listing Service, Inc. All rights reserved. IDX information is provided exclusively for consumers' personal, non-commercial use and may not be used for any purpose other than to identify prospective properties consumers may be interested in purchasing. Information is deemed reliable but is not guaranteed accurate by the MLS or Key Realty. Data last updated: 2026-10-09T23:42:33.06.
 
https://bt-photos.global.ssl.fastly.net/cedarrapids/1280_boomver_1_2606637-2.jpg https://bt-photos.global.ssl.fastly.net/cedarrapids/1280_boomver_1_2606637-2.jpg https://bt-photos.global.ssl.fastly.net/cedarrapids/1280_boomver_1_2606637-2.jpg
Logo
Key Realty
4403 1st Av SE, #300
Cedar Rapids IA, 52402