
Description
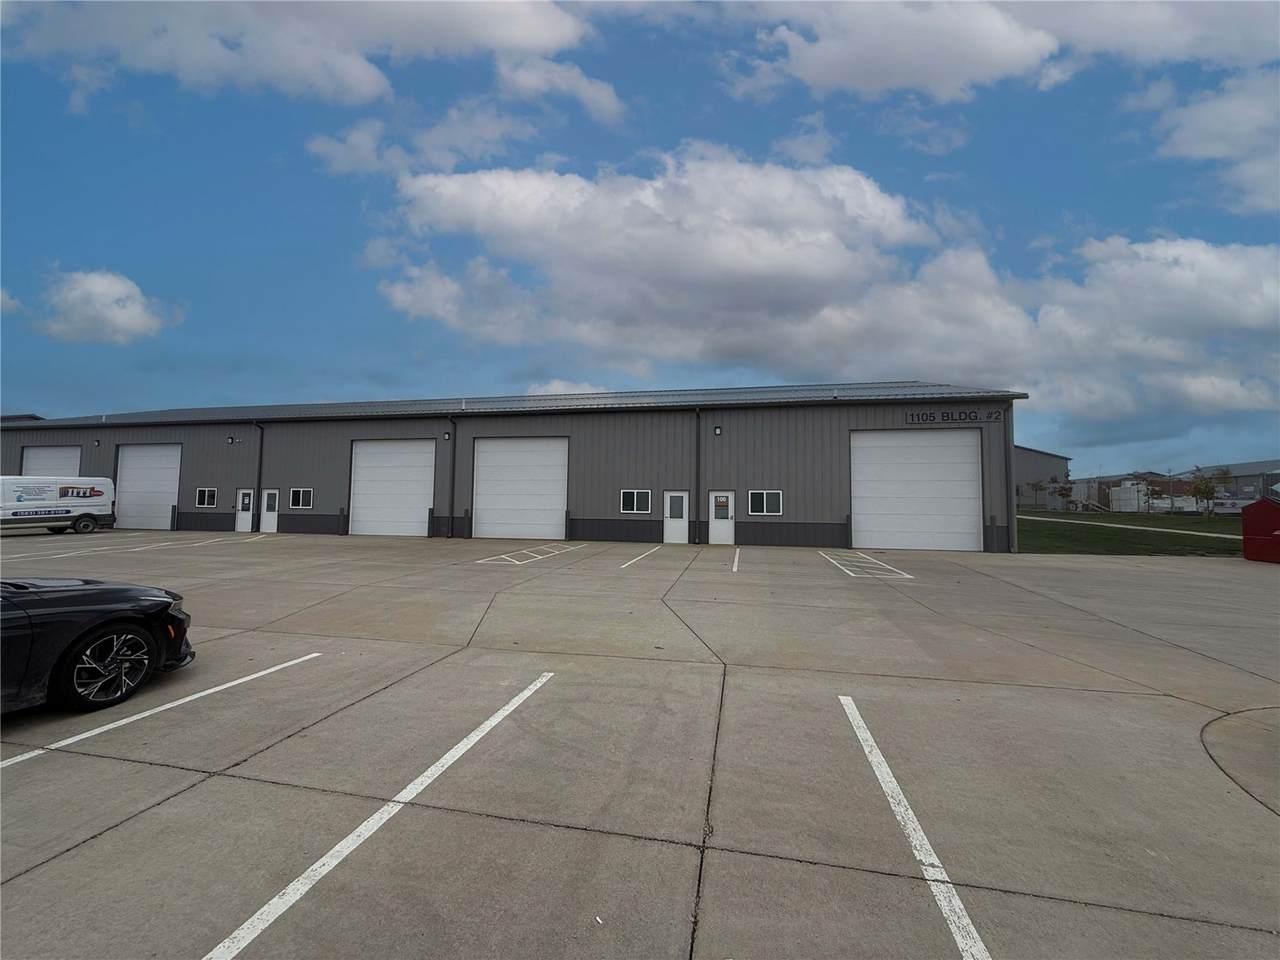
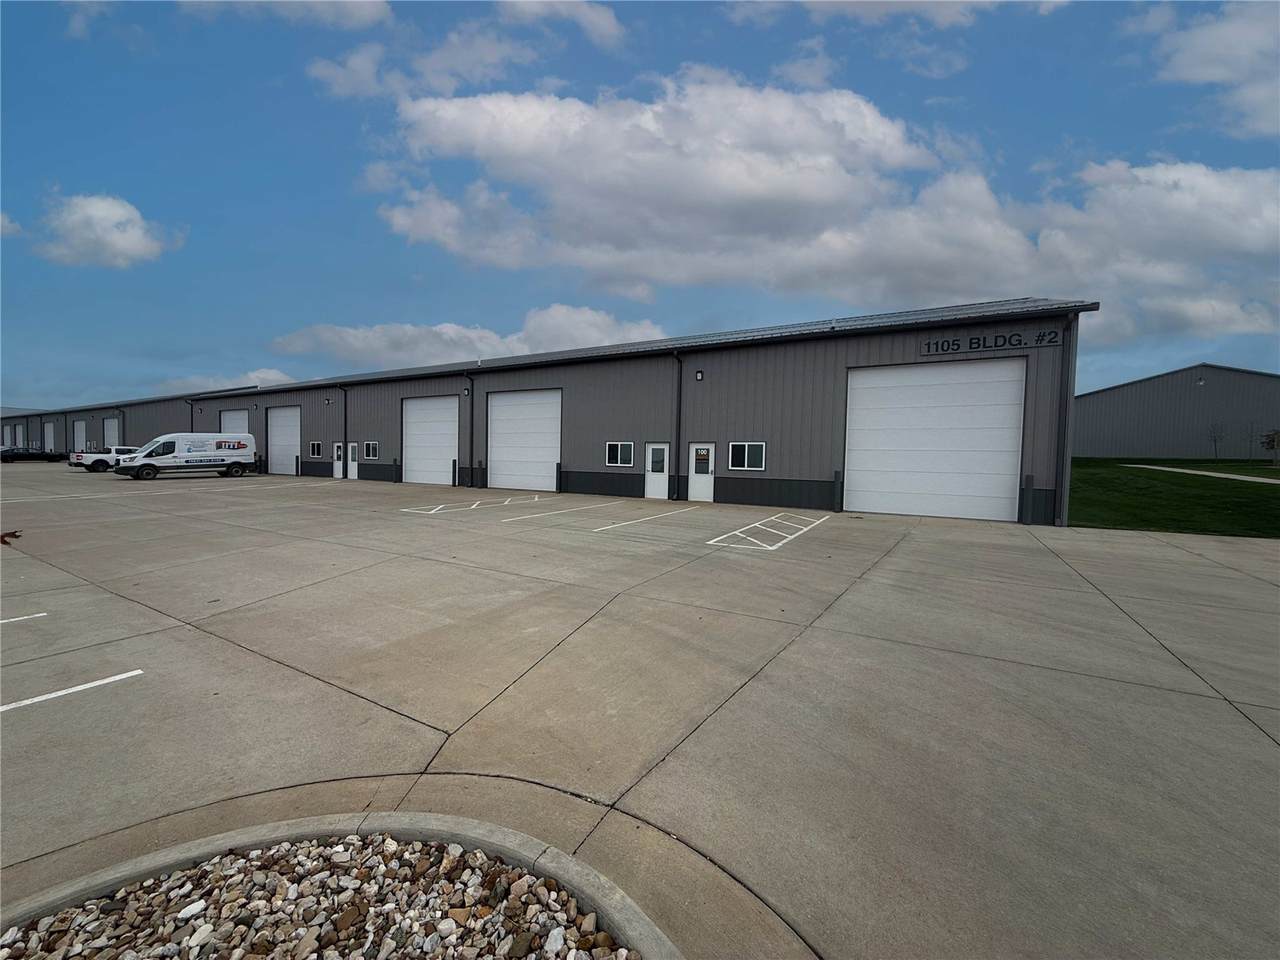
1105 Wright Brothers Blvd SW, Building 2, Suite 100: 7,099 SF of warehouse space near the Cedar Rapids airport. This suite offers three (3) 14ft drive in doors and a unisex restroom located in the back of the suite. The suite has a depth of approximately 70ft and offers 200 amp 3-phase power, LED warehouse lighting, floor drains in front of the drive in doors, and ceiling hung unit heater(s). Please contact listing agent for additional details and showing instructions.
-
0BEDS
-
9.25ACRES
-
0BATHS
-
01/2 BATHS
-
11,900SQFT
-
$0$/SQFT
School Ratings & Info
Description
1105 Wright Brothers Blvd SW, Building 2, Suite 100: 7,099 SF of warehouse space near the Cedar Rapids airport. This suite offers three (3) 14ft drive in doors and a unisex restroom located in the back of the suite. The suite has a depth of approximately 70ft and offers 200 amp 3-phase power, LED warehouse lighting, floor drains in front of the drive in doors, and ceiling hung unit heater(s). Please contact listing agent for additional details and showing instructions.